

Listing Courtesy of:  NORTHSTAR MLS as distributed by MLS GRID / Listed By: Lori Bernard, Century 21 Affiliated
 NORTHSTAR MLS as distributed by MLS GRID / Listed By: Lori Bernard, Century 21 Affiliated
 700 Spruce Drive Hudson, WI 54016
Active (15 Days)
$549,500 (USD)
Description
MLS #:
7081452
7081452
Taxes
$6,519(2025)
$6,519(2025)
Lot Size
0.33 acres
0.33 acres
Type
Single-Family Home
Single-Family Home
Year Built
1998
1998
Style
One
One
School District
Hudson
Hudson
County
St. Croix County
St. Croix County
Listed By
Lori Bernard, Century 21 Affiliated
Source
NORTHSTAR MLS
Last checked Jul 29 2026 at 1:17 AM GMT+0000
NORTHSTAR MLS
Last checked Jul 29 2026 at 1:17 AM GMT+0000
Bathroom Details
- Full Bathroom: 1
- 3/4 Bathroom: 1
Interior Features
- Dishwasher
- Range
- Microwave
- Refrigerator
- Washer
- Dryer
Subdivision
- Jacobsons Woods Add
Lot Information
- Corner Lot
- Tree Coverage - Medium
Property Features
- Fireplace: 0
Heating and Cooling
- Forced Air
- Central Air
Pool Information
- None
Homeowners Association Information
- Dues: $50/Annually
Exterior Features
- Roof: Age 8 Years or Less
- Roof: Architectural Shingle
Utility Information
- Sewer: City Sewer/Connected
- Fuel: Natural Gas
Parking
- Attached Garage
Stories
- 1
Living Area
- 2,076 sqft
Listing Price History
Date
Event
Price
% Change
$ (+/-)
Jun 26, 2026
Price Changed
$549,500
-6%
-$35,500
Location
Estimated Monthly Mortgage Payment
*Based on Fixed Interest Rate withe a 30 year term, principal and interest only
Listing price
Down payment
%
Interest rate
%Mortgage calculator estimates are provided by C21 Affiliated and are intended for information use only. Your payments may be higher or lower and all loans are subject to credit approval.
Disclaimer: The data relating to real estate for sale on this web site comes in part from the Broker Reciprocity SM Program of the Regional Multiple Listing Service of Minnesota, Inc. Real estate listings held by brokerage firms other than Affiliated are marked with the Broker Reciprocity SM logo or the Broker Reciprocity SM thumbnail logo and detailed information about them includes the name of the listing brokers.Listing broker has attempted to offer accurate data, but buyers are advised to confirm all items.© 2026 Regional Multiple Listing Service of Minnesota, Inc. All rights reserved.
and detailed information about them includes the name of the listing brokers.Listing broker has attempted to offer accurate data, but buyers are advised to confirm all items.© 2026 Regional Multiple Listing Service of Minnesota, Inc. All rights reserved.
Based on information submitted to the MLS GRID as of 7/29/2026 01:17. All data is obtained from various sources and may not have been verified by broker or MLS GRID. Supplied Open House Information is subject to change without notice. All information should be independently reviewed and verified for accuracy. Properties may or may not be listed by the office/agent presenting the information.



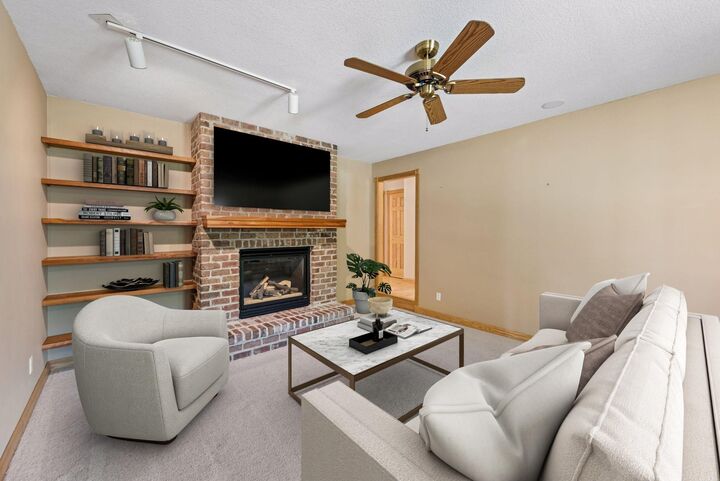
Inside, you'll find stunning natural wood finishes throughout, including cherry kitchen cabinetry, maple flooring, ash doors and trim, and elegant walnut built-in and trim in the family room. You’ll enjoy cozy fall and winter days around the brick gas burning fireplace. The spacious main-floor primary suite provides comfort and convenience, while two additional bedrooms and a full bath offer ample space for family or guests.
Enjoy year-round comfort with in-floor heat throughout the main level, as well as in the attached 2-car garage and dedicated workshop—with 220 V electrical, it is perfect for hobbyists, craftsmen, or extra storage needs. One wall could be easily removed to open the shop area and make it accessible for boat storage, snowmobiles, etc. Pride of ownership is evident in every detail of this meticulously cared-for home.
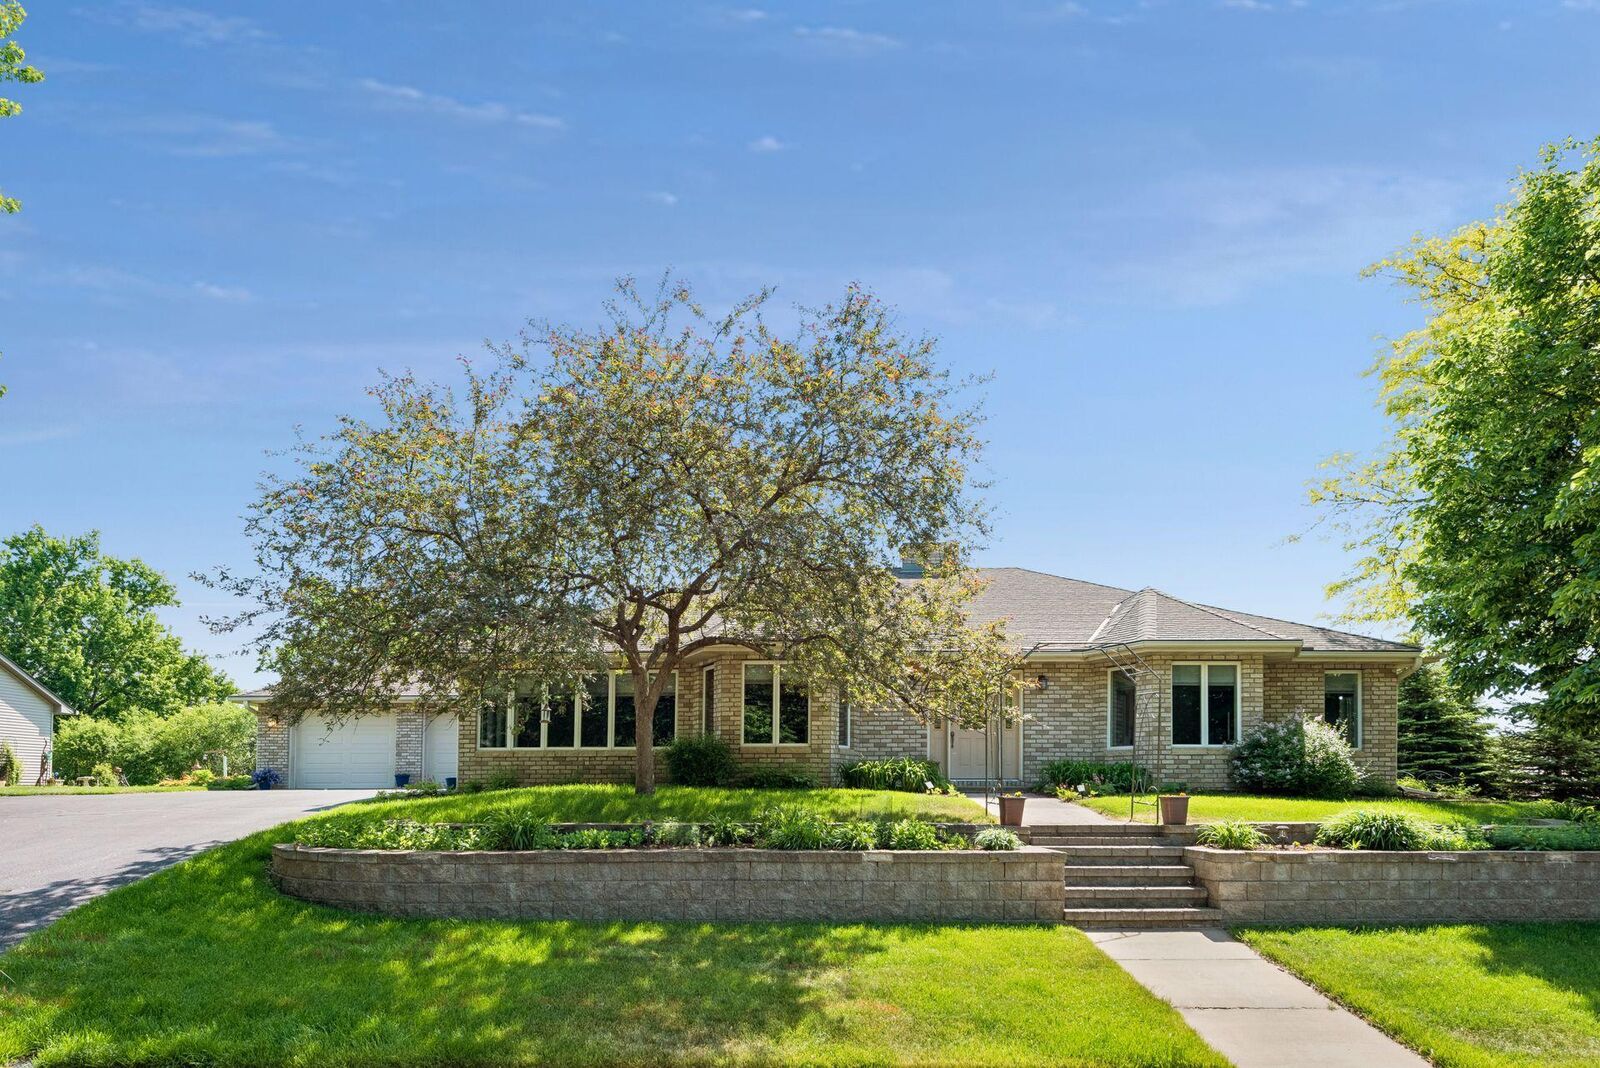
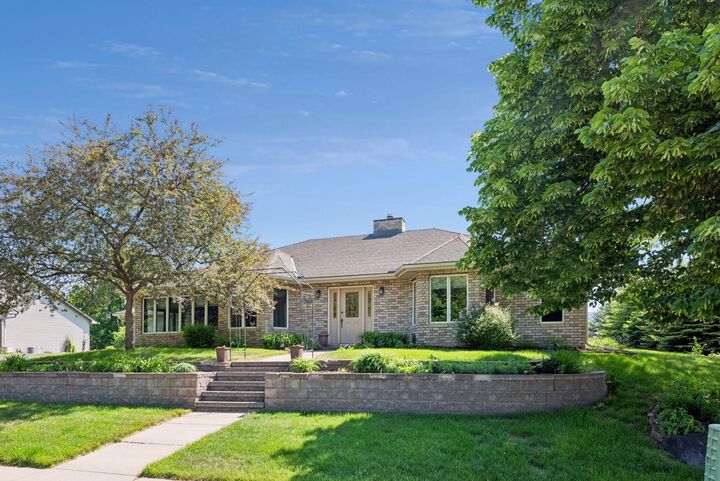
Surrounded by mature landscaping and located in one of Hudson's most desirable neighborhoods, this is a rare opportunity to own a quality-built home that has been lovingly maintained and thoughtfully designed for everyday living. Walk to the YMCA, schools, parks and beautiful downtown Hudson.